Showing posts with label East Village. Show all posts

Friday, October 11, 2013

A PATCH IN THE VILLAGE

LOOKING FOR SOMETHING TO GIVE THANKS FOR THIS WEEKEND?

CHECK OUT  FALL FOR EAST VILLAGE ON SATURDAY.

REASONS TO COME:
-A Pumpkin Patch
-Four Food Trucks On-site
-Live Music
-Twenty Vendors Selling Fresh Produce to Delicious Eats.

DETAILS INCLUDED ON IMAGE OR FOLLOW THE LINK BELOW:
http://www.evexperience.com/events/sep-6/fall-east-village


Wednesday, September 18, 2013

SIMMONS BUILDING IN THE VILLAGE


EV EXPERIENCE CALGARY

21st Century Simmons is the story of how a historic riverfront landmark in the heart of Calgary's East Village is being transformed into a day and night culinary hotspot and gathering place for the neighbourhood and the city. The Simmons will be rejuvenated by East Village Master Developer CMLC and a consortium of Calgary culinary luminaries – Phil Robertson and Sebastian Sztabzyb of Phil & Sebastian Coffee Roasters, Aviv Fried of Sidewalk Citizen Bakery, and Connie DeSousa and John Jackson, founders of Charcut. In this film, they discuss the unique retail experience they're bringing to the Simmons, which is designed to complement larger-format shopping facilities to be developed by RioCan elsewhere in East Village.

Video: 
http://m.youtube.com/watch?v=Sa_W_BoeNLU&feature=youtu.be&desktop_uri=%2Fwatch%3Fv%3DSa_W_BoeNLU%26feature%3Dyoutu.be

Source:
http://www.evexperience.com/21st-century-simmons-story-how-historic-riverfront-landmark-h

Friday, May 10, 2013

IF YOU'RE YOUNG AT HEART


The Bow draws attention to a city’s evolution
By Valerie Fortney
Calgary Herald May 10, 2013

Whenever he needs a dose of inspiration, Michael Brown needs only to glimpse outside his office window.

“I can see the top part of it,” he says of the 58-storey downtown skyscraper known as The Bow. “It’s a reminder for Calgarians to think big — we can do some very creative things in this city.”

For Brown, the presence of the towering structure a few blocks west provides a daily affirmation of his own endeavours of the past two years.

As president and CEO of the Calgary Municipal Land Corporation, it’s his job to oversee the transformation of the East Village from a former derelict area to a vibrant inner-city community.

While the East Village development promises to emerge as a diverse and dense neighbourhood offering everything from a national music centre and hotel to residential living and urban parks, it doesn’t boast a single skyscraper.

Still, Brown sees his project and that of the newly-opened Bow as being inextricably connected — and not because prior to joining the team at CMLC, he was employed by Matthews Southwest, the developer responsible for The Bow’s construction.

“The two projects have changed the way we see the east side of our downtown,” says the native Calgarian, whose grandfather, Fred Brown, was an East Village street cop back in the late 1940s. “They have helped to alter perceptions of our entire city.”

While Brown’s comments might sound hyperbolic to the casual listener, his views regarding the $1.4-billion building, Canada’s first trussed-tube skyscraper and the tallest structure west of Toronto, are gathering an increasing number of converts both here and internationally.

In 2011, the building designed by renowned U.K. firm Foster + Partners won an Alberta Steel Design Award of Excellence, given out by the Canadian Institute of Steel Constructors, which noted that its innovative external structure system helped to make it the country’s second-largest building in floor space.

In January, Azure Magazine — one of North America’s top architectural publications — counted The Bow, along with Calgary’s Peace Bridge, among its Top 10 Projects of 2012.

The two local structures were the only Canadian inclusions on a list that included the London Olympic Park and the iconic CCTV Tower in Beijing. Azure’s judging panel cited The Bow as an important symbol for an “oil-rich city that’s just beginning to pay attention to the look of its downtown core and the quality of its buildings.”

In April, The Bow added the biggest feather in its cap when it joined the likes of Kuala Lumpur’s Petronas Towers and New York City’s Hearst Tower by being named one of the world’s 16 most impressive corporate buildings.

According to a jury of experts gathered by Emporis, a German-based, global provider of building data, the crescent-shaped building located at Centre Street and Sixth Avenue S.E. meets all the criteria for inclusion on this prestigious list: design, visual impact and functionality of “significant corporate architecture.”

Earlier this week, I was taken on a tour by Encana’s MaryAnn Blackman to see if the interior of the gleaming, architectural wonder lived up to its outside billing. As any of the lucky 4,000 or so Calgarians owning a security pass for entry — most of them employees of energy companies Cenovus and Encana — will attest, it succeeds from the get-go.

The steel exoskeleton design allows for a city-within-a-city feel of spaciousness; the glass-filled, south-facing atriums on three higher floors create nothing less than spectacular meeting places; as well, panoramic city and mountain views are available from close to 80 per cent of the building’s offices.

It is, says Jeremy Sturgess, an iconic building that Calgary deserves at this moment in its relatively young life as an urban centre.

“The building of The Bow has helped in the recognition of Calgary as an international city,” says the prominent local architect, hired by Fosters and Matthews Southwest as The Bow’s urban design master planner. “It is one step in a process of steps for Calgary.”

Sturgess feels that having such an internationally recognized skyscraper in the heart of the city’s downtown east core will have lasting impacts in a wide variety of areas.

“I think it raises the bar for the City of Calgary and it sets a new tone for what is expected of developers,” he says, adding it will also inspire both established architects and graduates of design. “The Bow and the Peace Bridge are examples of Calgarians wanting to do something remarkable for Calgary.”

For Bruce Graham, The Bow’s rise on the Calgary skyline, a process 10 years in the making, mirrors that of the city’s ascent on the world scene over that same period.

Back in 2003, says Graham, president and CEO of Calgary Economic Development, Calgary was positioning itself as a centre for Western Canada, “an affordable, low-cost place to do business.”

What a difference a decade makes. Recent accolades, such as the city being named 17th overall on Z/Yen’s Global Financial Centre Index, show how those regional aspirations have evolved into global ones.

The bold statement that The Bow makes to our landscape and our skyline, says Graham, is “a reflection that our city makes to our country and the global marketplace.”

In time, The Bow’s impressive stature will be narrowly eclipsed by a new building at the site of the old Calgary Herald building on Sixth Avenue and First Street S.W. Upon completion within the next five or so years, Brookfield Properties’ 56-storey, 247-metre tower will become the tallest building in Western Canada.

For Calgarians like Michael Brown, though, it won’t replace The Bow as the symbol of what’s possible for the city of his birth.

“This building marks a realization that we don’t have limitations on what’s possible anymore,” he says.

“Twenty years from now, we’ll look back and say that the opening of The Bow was the moment when Calgary changed.”

Friday, April 27, 2012

TO BE GREEN WITH ENVY


'Urban oasis' slated for St. Patrick's Island
Development plan includes boardwalks, $25M bridge
By Jason Markusoff
Calgary Herald April 26, 2012

Overgrown with weedy brush and nothing inviting beyond a few metal benches and cracked pathways, St. Patrick's Island has long been the ugly sibling of the Calgary Zoo's St. George's Island and the festival-friendly Prince's Island.

Its Cinderella conversion will come at the hands of the redevelopment agency that controls East Village, and will follow a similar pattern of the nearby RiverWalk: clear it out, spruce it up and watch 'em come.

Landscape architects from Denver and New York were announced Wednesday to convert a haven for rough sleepers and drug dealers into a paradise of boardwalks, food concessions, skating and family picnics.

"We're quite confident we can create a place where people and kids can safely touch the river, put their toes in the water," said Mark Johnson of Colorado-based Civitas. "So that you can have the kind of adventure play you get in the mountains right in the core of the city."

Although the redesign is aimed at maintaining a natural feel on the island, the big first step will be razing invasive species of shrubbery and trees that have provided cover for the sleeping homeless.

It will have better "visual access" and much better lighting, Johnson said.

"Being on an island comes with the connotation that you're getting away a little bit - that you're not in the heart of things, that you're a little isolated and that's special," Johnson said.

"Well, today, as soon as the leaves come out, you cross the bridge and you get on the island, you don't realize you're on an island, because you're enclosed in the woods. So we'd like to do some opening."

Civitas has overhauled a riverside stretch in Denver while partner W Architecture of New York did the same with part of Harlem along the East River.

But the head of Calgary Municipal Land Corp. said the redesign will do more than take cues from nature.

"One of the key pieces of feedback we got from Calgarians is don't overlandscape the setting. Yes, we want it to be attractive and we want to pull people down to it, but we still want it to feel like it's an urban oasis," Michael Brown said.

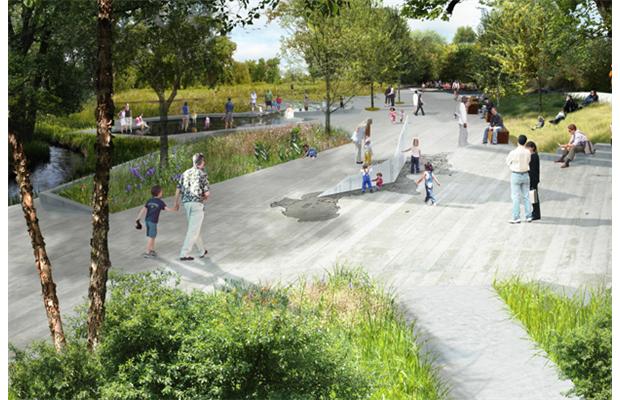
A lagoon will be restored between St. Patrick's and St. George's islands, for wading and winter skating. Next to it will be an amphitheatre for a couple of hundred spectators, as well as food concessions.

An open event space will mark the centre of the island, and its west tip will be crowned by a $25million pedestrian bridge connecting to both Memorial Drive and East Village.

It will be built by Graham Construction - the same firm that delivered the Peace Bridge nearly 11/2 years behind schedule.

However, a different team within the Calgary-based infrastructure giant will deliver this unnamed bridge, a simpler double-arch crossing designed by French firm RFR.

"Not as complicated for the construction, no," said Bill Campbell, Graham's operations manager on this project as well as the on-time, onbudget 4th Street S.E. underpass.

The bridge and island will be funded through the same "revitalization levy" loan that will be recouped through property taxes by new development in East Village and the downtown's east end, including The Bow office tower.

Brown said the island will find its "niche" by welcoming smaller festivals than could fill Prince's Island, which was named one of the top 10 public spaces in Canada last year by Spacing magazine.

The architects of St. Patrick's Island have an opportunity that didn't exist with Prince's Island - to reinvent the whole thing all at once.

The downtown's largest park space was redesigned in stages - first in the 1960s, and then again in the 1990s, with the addition of the eastern wetlands and a massive stage.

Large chunks of Prince's Island's northern side remain naturally rugged, and offer few clear vistas of the Bow River for park-goers.

"A lot has changed when it comes to incorporating natural areas and park design," Ald. Druh Farrell said.

Ald. Gian-Carlo Carra said the addition of an eatery like another River Cafe would create a "sense of ownership" on the island.

"Public spaces need mayors, whether it's the guys who run the kiosk or people who have a legitimate commercial reason to be there to ensure that a space is well kept up and makes sure that the bad guys don't set up shop," he said.

A restaurant is also a key feature of the revamped Central Memorial Park.

KEY PROPOSALS

- Amphitheatre for a couple of hundred spectators
- Food concessions
- $25-million pedestrian bridge linking both East Village and Memorial Drive
- New bike pathways
- Nature trails and boardwalks
- Restored lagoon for skating and wading between St. Patrick's and St. George's islands
- Kayak/raft launch

Tuesday, January 17, 2012

THE EV

(Image: First by Fram+Slokker)

East Village residential sales centre opening April 1
Developments could break ground by this summer
By Mario Toneguzzi
Calgary Herald January 17, 2012

CALGARY — A sales and marketing centre for residential development in the East Village will open April 1.

Michael Brown, president and chief executive for Calgary Municipal Land Corporation, confirmed Tuesday that the 8,000-square-foot centre will educate interested Calgarians and future residents on the vision of East Village and will showcase the residential homes and product stylings of the area’s “pioneering” developer partners.

“This is the year when we grow up,” said Brown. “This is the year we focus on getting people engaged in the East Village.”

He said the first two residential condominium towers planned for the area could break ground by this summer.

Embassy Bosa is planning its 19-storey, 203-unit tower called FUSE.

Fram+Slokker is planning an 18-storey, 191-unit tower called FIRST.

The first residents are expected to move in by January 2014.

“Both of them in terms of both projects have a phasing approach they’re working toward. That phasing approach you could be looking at as far out as seven years in terms of complete phase build out. Our hope is, and I’m pretty optimistic, that they’ll achieve their sales to allow them to break ground this summer. So they’ll actually start on the construction of those projects,” said Brown.

To date, more than 7,000 people have registered their interest on the neighbourhood website to gain a sneek peek at the first residential offerings of East Village, said Brown.

“Now we’re at the point where we need to get the marketplace buying into it,” he said.

Combined, the two developers will eventually build 1,300 residential units in East Village. Bosa has plans for three towers. Fram+Slokker has plans for seven buildings.

At complete build out in a few years, the East Village neighbourhood will be home to about 11,500 residents.

Brown said recent research has indicated the area can accommodate up to 440,000 square feet of retail development and delivery of retail is the focus of attention for this year.

In the spring, CMLC will announce plans for the historic Simmons Building which has been around for 100 years and is 17,394 square feet. There will be four uses for the building including retail as well as food and beverage.

“Simmons is a jewel today and will be a jewel tomorrow,” said Brown.

Michael Kehoe, an Alberta-based retail specialist with Fairfield Commercial Real Estate Inc., said East Village will be an attractive area for retail development.

“The visible progress on the infrastructure side in the exciting transformation of the East Village into a densely-populated urban village is catching the eye of retailers and amenity-style service tenants eager to be part of the action,” he said. “The old saying that ‘retail follows the rooftops’ will certainly be the case in the East Village over the next three to five years. As the major condo towers are erected and populated, expect an armada of retail and food service brands and local business ventures to set up shop.”

This year promises to be a busy one for CMLC and the East Village development. It will complete Phase 3 of the RiverWalk project — the area of the promenade stretching behind Fort Calgary following the Bow River and Elbow River to 9th Avenue S.E. — about 400 metres in length.

CMLC will begin work on several of the neighbourhood’s urban parks, particularly 5th Street Square and Celebration Square.

The St. Patrick’s Island Bridge and island redevelopment program will begin this year and has been budgeted by CMLC at $45 million.

Construction of the new pedestrian/cyclist bridge to St. Patrick’s Island and Bridgeland will begin in March and the overall completion is scheduled for the fall of 2013.


(Image: Fuze by Embassy Bosa)

Thursday, April 28, 2011

EV, COME HOME... TO A NEW URBAN VILLAGE!


East Village

Calgary Herald April 28, 2011
After years of planning, the time has come for East Village to fly.

Envisioned as an amenity-rich, mixed-use, mid-rise urban neighbourhood a stone’s throw from the downtown core, once complete the more than 19-hectare EV will be home to an estimated 11,500 Calgarians, all of whom will have one thing in common: they’ll be living in one of the most unique inner-city redevelopments ever attempted in Canada.

“The future is unfolding in East Village,” says Susan Veres, senior manager of marketing communications for Calgary Municipal Land Corp. “From 2007 to the end of last year, the focus has been on putting in place the critical utilities, services and roads for this new urban village.”

Now, with the revised road network nearing completion and land use bylaws squared away, comes the exciting process of development. Already, more than $600 million of development investment has been committed to the EV, with 50 per cent of available land east of 3rd Street S.E., north of 9th Avenue and west of Fort Calgary already sold.

Bosa Development Corp. and Embassy Development were the first to commit to the urban village vision of the EV, partnering on a deal to build 700,000 square feet of multi-family residential and retail.

In February, Ontario-based Fram+Slokker Real Estate Group signed a deal to build another 750,000 square feet of mixed-use residential and retail, including approximately 650 condominium units.

“The most exciting thing is there will be residential product for sale here starting in late 2011 or early 2012,” says Veres, adding a sales centre for condos could be up and running this year.

This is a major milestone for the EV, which is envisioned as a vibrant inner-city community linking downtown with historic Inglewood to the east and the expanded Stampede to the south.

A new road link south of 9th Avenue is under construction and will increase road and pedestrian access to the EV, which will also be home to a new 110,000-square-feet National Music Centre.

“We’ve turned a corner for private investment and the vision for this urban village is resonating with many developers and community partners,” says Veres. “The whole focus in the East Village is on it being pedestrian-oriented, and it is coming to life right now. We’re looking at some of the most-prime riverside parcels in the city, with 40 acres of protected land to the east at Fort Calgary.”

With Phase 1 of the RiverWalk promenade and pathway now open, a master plan on the way for the future of nearby St. Patrick’s Island, and more development announcements expected in the near future, “this is a great time for people to become familiar with the East Village master plan,” says Veres.